 blog
blog
Custom Deck Design for Small Backyards: 2026 Guide
Table of Contents
- Small Deck Layout Ideas That Make Every Inch Count
- Best Materials for Small Backyard Decks
- Cost of Custom Deck Construction: What Drives the Price
- Permits and Zoning Rules for Small Backyard Decks
- Maximizing Square Footage in a Small Backyard Deck Design
- Lighting, Shade Structures, and Year-Round Comfort
- Accessibility and Smart Features for Small Decks
- Conclusion
- Frequently Asked Questions
Last Updated: September 13, 2026
Small Deck Layout Ideas That Make Every Inch Count
Custom deck design for small backyards starts with one hard truth: a compact footprint forces better decisions. A tight yard pushes homeowners toward smarter layouts instead of sprawling ones. The best small deck layout ideas treat every square foot as load-bearing for how you actually live. Below, we'll show you how multi-level builds and built-in features turn an awkward corner into the most-used part of your home.
Multi-Level and Split-Level Deck Designs
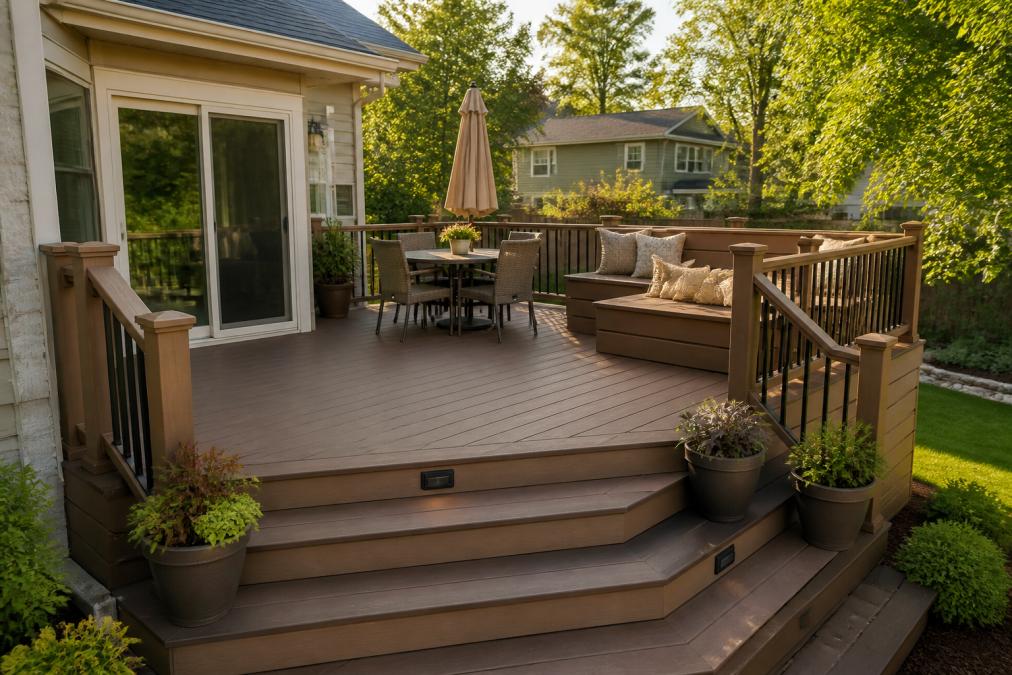
Multi-level and split-level designs solve the small-yard problem by stacking functions vertically rather than spreading them out. A split-level layout separates a dining zone from a lounging zone without adding square footage. The visual depth also makes a compact deck feel larger. For sloped or uneven ground, this approach often avoids expensive regrading work. One caveat: each level needs its own structural integrity plan, so framing and foundation requirements get more involved.
Built-In Benches and Floating Deck Concepts
Built-in bench seating is the single most efficient move in a small space. It eliminates the furniture footprint entirely while adding hidden storage underneath. A floating deck, built close to the ground on a compact sub-structure, works well when you want a clean, low-profile look without a tall railing. Pair either option with space-saving railings and you reclaim inches that traditional designs waste.
Best Materials for Small Backyard Decks
For small backyard decks, composite decking usually wins on long-term value while pressure-treated lumber wins on upfront budget. The right pick depends on how long you plan to stay and how much upkeep you'll tolerate. Here's the honest trade-off.
Composite Decking vs. Pressure-Treated Lumber
Composite decking resists fading, rot, and splintering, and it's effectively maintenance-free beyond an occasional wash. Pressure-treated lumber costs less to install and is easy to repair board by board, but it needs sealing and staining every couple of years. In a small yard, the surface area is limited, so the upgrade to composite is a smaller total cost than it would be on a large deck. That math is why many homeowners in compact spaces choose composite or Trex and stop thinking about maintenance.
| Factor | Composite Decking | Pressure-Treated Lumber |
|---|---|---|
| Upfront cost | Higher | Lower |
| Upkeep | Occasional wash | Seal and stain regularly |
| Lifespan | Long | Moderate |
| Best for | Low-maintenance yards | Budget-first builds |
Cost of Custom Deck Construction: What Drives the Price
The cost of custom deck construction comes down to four variables: size, materials, site conditions, and complexity. But the number homeowners actually want, cost per square foot, behaves counterintuitively on a small deck, and that's the part most guides skip.
Why Small Decks Cost More Per Square Foot
Fixed costs don't shrink with the footprint. A 120-square-foot deck and a 400-square-foot deck both need footings, a ledger board, framing, a permit, an inspection, and a crew mobilization day. Spread those fixed costs over fewer square feet and the per-unit number climbs. A common pattern in the industry is that a compact deck can land meaningfully higher per square foot than a large one, even when the total project cost is lower. That's not a contractor penalty, it's arithmetic.
Where the Money Actually Goes
A typical custom deck budget breaks into roughly these buckets:
- Site prep and excavation, clearing, grading, and digging footings. On a tight urban lot with limited equipment access, this line item grows fast because material has to be moved by hand or through a narrow side yard.
- Foundation and framing, footings, posts, beams, joists, and the ledger connection to the house. This is the structural core and the least negotiable part of the budget.
- Decking surface, the boards themselves. Composite and capped composite sit at the top of this range; pressure-treated lumber sits at the bottom.
- Railings, often the single most underestimated line. Cable, aluminum, and glass systems cost more than wood, but on a small deck they cover less linear footage, which softens the upgrade.
- Stairs, landings, and transitions, every step down, every door threshold, and every grade change adds labor.
- Built-ins and finishes, benches, planters, lighting, and pergolas.
- Permits and inspections, a real line item, not a rounding error.
The Complexity Multiplier
Multi-level designs, angled or curved layouts, and custom railing details all add labor and materials. A simple rectangle on flat ground is the cheapest shape to build; every corner you cut out of that rectangle adds framing time. Sloped sites can require deeper footings, additional posts, or engineered plans, and those costs show up before a single board is laid.
Why We Quote Individually
Because pricing depends on your specific site, dimensions, and material choices, we quote each project individually rather than publishing a flat rate. The biggest budget surprises usually trace back to site prep and permitting, not the decking itself, which is why the next section matters as much as this one.
Permits and Zoning Rules for Small Backyard Decks
Most small backyard decks require a building permit, and skipping it creates real problems at resale. But "check with your local building department" is where most guides stop, and it's useless advice if you don't know what to ask. Here's the working checklist.
When a Permit Is Typically Required
A common rule of thumb many jurisdictions use is that a deck under a certain height above grade, often around 30 inches, and not attached to the house may be exempt (iccsafe.org). Some areas also exempt decks below a small square-footage threshold. These thresholds vary widely, and an attached deck frequently triggers a permit regardless of height because of how it loads the house's structure. Never assume your project is exempt; confirm it in writing.
What Zoning Actually Regulates
Zoning rules and building codes are two different things, and a deck has to satisfy both.
- Setbacks, the minimum distance from your deck's edge to your property lines. On a small, dense lot, setbacks are often the binding constraint on how big your deck can be, not your yard's physical size.
- Lot coverage, the percentage of your lot that can be covered by structures, including the deck. A deck can push you over the limit even if your house alone is fine.
- Height limits, how high the deck surface and any railing or pergola can rise.
- Easements, utility, drainage, or access easements that run across part of your yard and prohibit permanent structures over them.
- Homeowner association rules, separate from municipal code, and often stricter on materials, colors, and railing styles.
What Building Codes Regulate
Building codes set the safety floor: footing depth and size, post and beam sizing, joist spacing, ledger attachment to the house, and railing height and baluster spacing (iccsafe.org). These are the items an inspector will actually look at, and they're the items a low bid is most likely to cut.
A Pre-Design Permit Checklist
Before you finalize a layout, pull together these answers:
- Does my project require a permit, and what's the application fee?
- What are my front, side, and rear setback distances?
- What is my lot coverage limit, and how much of it is already used?
- Are there easements crossing the proposed deck area?
- What inspections will be required, and at which stages?
- Does my homeowner association have separate approval requirements?
- Are there frost-depth footing requirements in my area?
Getting these answers before design saves you from drawing a deck you can't legally build. International Code Council building codes publishes the model codes many jurisdictions adopt, but your local amendments are what actually govern your project.
Maximizing Square Footage in a Small Backyard Deck Design
Maximizing square footage in a small backyard deck design is about using the space you can't walk on. Vertical surfaces hold planters, lighting, and screens that would otherwise eat floor area. Layout optimization means designing functional zones that flow into each other instead of competing for room.
Vertical Gardening, Privacy Screens, and Railing Systems
Vertical gardening turns a blank wall or railing into growing space. Slim privacy screens block sightlines from neighbors without the footprint of a fence. Modern railing systems with thin profiles and cable or metal infill preserve sightlines and make the deck feel open rather than boxed in. Together, these three elements add usable function and visual depth while keeping your walking surface clear.
Lighting, Shade Structures, and Year-Round Comfort
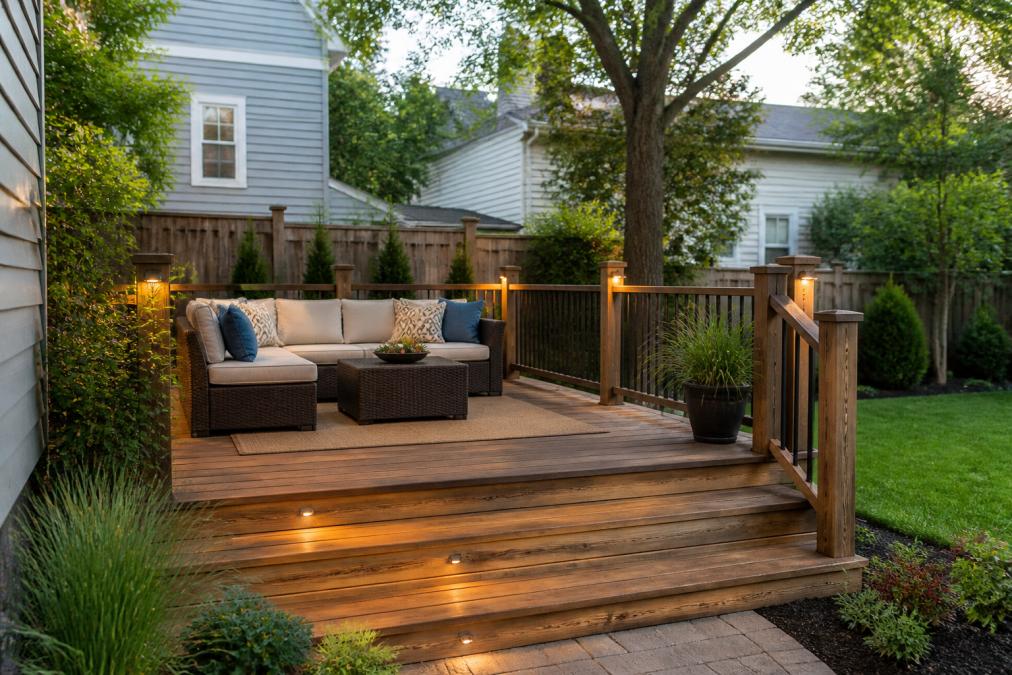
Ambient lighting and shade structures decide whether your deck gets used in July and again in October. Low-voltage step lights and post-cap lights add safety and warmth without a big footprint. A pergola or retractable shade sail provides cover that a small yard can't get from trees. For year-round use, orient seating to catch winter sun and add a fire feature or patio heater. These choices extend the season and boost curb appeal at the same time.
Accessibility and Smart Features for Small Decks
Accessibility and universal design belong in the plan from day one, not as an afterthought. Gentle ramp slopes, wider step treads, and continuous handrails make a deck usable for every age and ability. Smart features are the other gap most guides skip. Smart lighting on schedules, motorized shade, and app-controlled heaters let you manage comfort from your phone. For pet owners, secure gating and low-gap railings keep dogs and kids safe. These details are what separate a deck that looks good from one that works every day.
Conclusion
Designing a small backyard deck is a puzzle where every inch and every decision matters. The homeowners who get it right plan the layout, materials, and permits together instead of one at a time.
Frequently Asked Questions
How can I make a small backyard deck look bigger?
Use diagonal decking patterns to draw the eye outward, keep railing systems open with cable or metal balusters instead of solid panels, and choose lighter composite decking colors that reflect light. A floating deck set low to the ground also reduces visual bulk. Adding vertical elements like slim privacy screens or tall planters pulls the eye upward, creating visual depth without adding square footage. These small backyard deck design moves cost little but change how the space reads.
What is the best shape for a deck in a small backyard?
L-shaped and wraparound layouts usually work best because they follow the contours of the house and leave usable lawn space. For very narrow yards, a long rectangular deck with a bump-out for a grill or seating area maximizes traffic flow. Multi-level designs also help when the yard slopes. The right shape depends on your home's footprint, door placement, and how you plan to use the space, so a site assessment matters more than a generic template.
How much does a custom deck design cost for a small space?
Pricing depends on square footage, materials, site conditions, and permit requirements. Composite decking costs more upfront than pressure-treated lumber but avoids annual staining and sealing. Add-ons like built-in benches, lighting, or pergolas raise the total. Because every yard is different, J Schick & Sons Decks provides project-specific quotes rather than flat rates. Contact them with your dimensions and goals for an accurate estimate.
Do I need a permit for a small backyard deck?
Most municipalities require a building permit for decks above a certain height, typically 30 inches, or when the deck is attached to the home. Zoning laws also govern setbacks from property lines and lot coverage limits. Even a small floating deck may need approval if it exceeds local thresholds. It's important to check your local building codes and foundation requirements before construction begins.
A cramped or aging deck doesn't have to stay that way. J Schick & Sons Decks specializes in transforming tight, awkward outdoor spaces into functional living areas through expert design and project management, including composite and Trex installations. Get started with J Schick & Sons Decks and turn your small backyard into an outdoor space you'll actually use. Contact us today to begin your outdoor transformation.