 ultimate-guide
Average Cost of Custom Deck Installation in 2026
Table of Contents
- How Much Does Custom Deck Installation Cost in 2026?
- Composite Decking Cost Per Square Foot 2026
- Deck Permit Requirements and Building Codes
- Custom Deck Design and Planning Process
- Factors Affecting Deck Installation Timeline
- Financing and ROI: What Custom Deck Installation Returns
- Conclusion
- Frequently Asked Questions
Last Updated: September 12, 2026
How Much Does Custom Deck Installation Cost in 2026?
Custom deck installation is a project where the final number depends far more on site conditions than on any single price list.
Most homeowners searching for the average cost of custom deck installation in 2026 arrive with a number in mind. The honest answer is that pricing depends on size, material, elevation, and site access, and the only reliable figure comes from an on-site quote. What follows is a framework for understanding where your money goes, so you can evaluate any bid with confidence.
Composite Decking Cost Per Square Foot 2026
Composite decking typically costs more per square foot than pressure-treated lumber, but the gap narrows once you factor in long-term maintenance. Composite boards resist rot, splintering, and fading, and most carry warranty coverage measured in decades rather than years.
The variables that move composite pricing most are board grade, color options, and whether you choose capped or uncapped profiles. A capped composite with a realistic wood grain sits at the top of the range; a basic uncapped board sits lower. Pricing depends on material selection and current supply, so request a current quote rather than relying on a published rate.
Wood vs. Composite: Material Cost Comparison
| Material | Upfront Cost | Maintenance | Lifespan | Best For |
|---|---|---|---|---|
| Pressure-treated lumber | Lower | Annual sealing/staining | 10-15 years | Tight budgets, DIY-friendly |
| Cedar/redwood | Mid | Periodic sealing | 15-20 years | Natural look, moderate budget |
| Capped composite | Higher | Occasional cleaning | 25-30 years | Low-maintenance households |
| PVC decking | Highest | Soap and water | 30+ years | Maximum durability, wet climates |
The trade-off is straightforward: wood costs less today, composite costs less over time. For families who don't want to spend a weekend every spring sanding and sealing, composite usually wins on total investment.
Deck Permit Requirements and Building Codes
Deck permit requirements and building codes vary by municipality, but nearly every jurisdiction requires a permit for a deck above a certain height or attached to a home. Permits exist to enforce structural integrity, and skipping one can force demolition later.
Key code areas inspectors check include footing depth, joist spacing, ledger board attachment, and handrail and baluster spacing. Zoning requirements may also govern how close a deck can sit to a property line or how much of a lot can be covered by impervious surface.
Permit fees vary by town and are based on project valuation, so confirm the current fee schedule with your local building department. For general code guidance, the International Code Council publishes the model codes most jurisdictions adopt.
Custom Deck Design and Planning Process
A custom deck design and planning process starts with a site visit, not a catalog. The contractor measures elevation, checks soil and drainage, notes how the yard slopes, and identifies where footings can realistically go.
From there, the design phase covers layout, railing style, stair placement, and how the deck connects to your home's existing footprint. Multi-level decks and awkward yard shapes require more design time but often solve problems a simple rectangle can't.
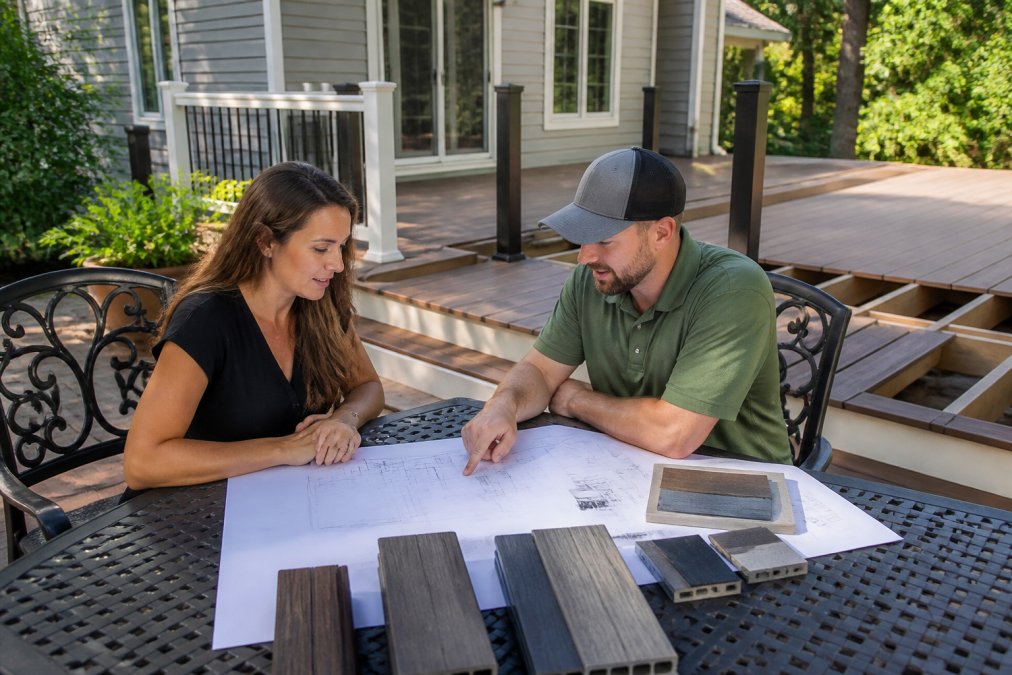
Ask to see completed projects in your area, not just portfolio photos. Real work in your own town tells you more about how a builder handles local soil, elevation, and code than any brochure.
Factors Affecting Deck Installation Timeline
A deck build is a sequence, not a single event. Understanding the order of operations tells you where delays actually come from and which ones you can influence.
The Typical Sequence
For a straightforward ground-level deck, the work generally moves through these stages:
- Design and contract, layout, material selection, signed scope. One to three weeks for a custom build.
- Permit application and review, varies widely by jurisdiction; a few days in some towns, several weeks in others with heavy review loads.
- Material ordering and delivery, lead time depends on material and current supply.
- Site prep and excavation, one to three days for a simple build, longer for sloped or obstructed sites.
- Footings and inspection, footings must be inspected before the frame is covered; scheduling the inspector is often the first real pause.
- Framing, decking, railing, stairs, the bulk of the build, typically one to three weeks depending on size and complexity.
- Final inspection and punch list, usually days, occasionally longer if corrections are needed.
A simple ground-level deck often lands in the two-to-four-week range once the permit clears. A multi-level build with complex framing, custom railing, and a covered structure can run six to ten weeks or more.
Where the Delays Actually Come From
Permit review. This is the single most variable step and the one you can least control. Some jurisdictions review over-the-counter in a day; others route through zoning, structural, and sometimes environmental review. Submitting a complete, correctly drawn application the first time is the biggest lever you have.
Material lead times. Standard pressure-treated lumber is generally available off the shelf. Specialty composite colors, non-stock railing systems, and custom metal or cable railing can add weeks. Ordering materials before the permit is approved risks buying product you cannot install; ordering after approval is approved adds the lead time to the front of the schedule. The practical move is to confirm lead times at contract signing and time the order to land just after permit approval.
Inspection scheduling. Footing, framing, and final inspections each require an inspector on site. In busy seasons, scheduling can add days per checkpoint. Build the inspection calendar into the project plan rather than treating it as an afterthought.
Weather and site conditions. Concrete footings cannot be poured in frozen or saturated ground (iccsafe.org). Excavation on a sloped site with poor access takes longer and may require hand digging or a smaller machine. These are site-specific and best estimated during the initial visit, not after the contract is signed.
How to Protect Your Timeline
- Get the permit first. Pull it before ordering materials so the review clock and the material clock do not run in parallel by accident.
- Confirm lead times in writing. Ask for the specific board and railing SKUs and their current lead times, not a general estimate.
- Build in a buffer. Two to four weeks of slack absorbs most permit and inspection delays without pushing the completion date.
- Schedule inspections early. Ask your contractor to book the footing and framing inspections as soon as the dates are known.
Financing and ROI: What Custom Deck Installation Returns
Most deck guides stop at the sticker price. The more useful question is what the project costs you on a monthly basis, what it returns at resale, and what it costs to own over the next decade. That is the financial picture a $20,000-plus project actually requires.
What a Deck Recoups at Resale
A professionally built deck is one of the more reliably recouped exterior improvements, though the exact share depends on your market, the quality of the build, and how well the deck matches the home. A common pattern reported by remodeling cost-versus-value studies is that wood and composite deck additions recoup a majority of their cost at sale, often in the 60% to 80% range, with composite and mid-range wood decks tending to perform better than highly customized builds that over-improve for the neighborhood. Two rules of thumb hold up across markets:
- Match the neighborhood. A $60,000 multi-level deck on a home surrounded by $300,000 houses will not recoup like a $20,000 deck on the same lot.
- Build for year-round use. A covered or partially covered structure extends usable months and reads to buyers as added square footage, which is where the perceived value comes from.
If resale within five years is likely, favor neutral railing styles, standard board widths, and materials with long warranties. If you plan to stay 10-plus years, the ROI math matters less than how the deck serves your household.
Financing Options for a $20,000+ Project
There is no single best way to pay for a deck. The right choice depends on how long you plan to stay, whether you have equity to draw on, and how quickly you want the project to start.
| Option | Typical Use | Trade-off |
|---|---|---|
| Cash / savings | Smaller builds, no interest | Ties up reserves; misses the chance to invest elsewhere |
| Home equity loan | Fixed rate, fixed term | Second lien on the home; closing costs |
| HELOC | Flexible draw, variable rate | Rate can rise; disciplined repayment required |
| Personal loan | Fast funding, no home lien | Higher rates than secured options |
| Contractor financing | Bundled with the build | Convenience often priced into the rate |
| Credit card | Small add-ons only | High APR; avoid for the full project |
A few practical notes. Home equity loans and HELOCs typically offer the lowest rates because they are secured by the home, but they put a lien on the property and involve closing costs, worth it for larger builds, less so for a $8,000 repair. Personal loans fund quickly and do not touch the home, but the rate reflects that. Contractor-offered financing is convenient, though the rate is often higher than what a credit union would quote for the same term. Match the term to your expected stay: a 10-year HELOC on a home you plan to sell in three years means paying interest on a loan you will pay off at closing anyway.
Budgeting for Maintenance Over Time
The purchase price is not the total cost of ownership. Wood decks need annual or biennial sealing and staining, periodic board replacement, and occasional fastener and railing tightening. Composite decks need less, but not nothing, cleaning, occasional board replacement under warranty, and inspection of the framing and ledger. A reasonable planning assumption is to set aside roughly 1% to 2% of the original project cost per year for maintenance and repairs, which for a $25,000 deck is $250 to $500 annually (consumer.ftc.gov). That reserve covers staining supplies, a few replacement boards, and the occasional hardware fix without turning a small repair into a budget emergency.
Conclusion
The real challenge with custom deck installation isn't finding a price, it's finding a builder who accounts for your specific yard, elevation, and code requirements before quoting. J Schick & Sons Decks specializes in providing top-notch outdoor deck services designed to elevate your living space. We are dedicated to transforming your backyard into a beautiful and functional area that enhances your home. Contact us today to begin your outdoor transformation and experience our commitment to quality craftsmanship.
Frequently Asked Questions
How much would it cost to build a 20x20 deck in 2026?
A 20x20 deck covers 400 square feet, so the total depends heavily on material choice and site conditions. Pressure-treated lumber sits at the lower end, while composite decking costs more per square foot but reduces long-term maintenance. Labor, footings, permits, and railing all add to the total. Request a written quote from J Schick & Sons Decks for pricing specific to your yard layout and material selection.
What is the price difference between pressure-treated wood and composite decking in 2026?
Composite decking costs more per square foot than pressure-treated lumber upfront, but the gap narrows over time. Wood requires staining, sealing, and occasional board replacement, while composite needs only routine cleaning. For homeowners who plan to stay long-term, composite often balances out. Your total depends on square footage, railing type, and substructure requirements.
How do labor costs impact the total price of a custom deck installation?
Labor typically represents a significant share of any custom deck installation quote. Complex designs, multi-level layouts, elevated decks, and intricate railing systems all increase labor hours. Site access, excavation difficulty, and local crew availability also affect the rate. A straightforward ground-level deck costs less to install than a second-story deck with custom stairs and lighting.
Are there additional permit and inspection fees to consider for deck installation?
Yes. Most municipalities require a building permit before deck construction begins, and the fee varies by jurisdiction and project scope. Inspections may occur at footing, framing, and final stages. Budget for these costs separately from construction. Skipping permits can lead to fines, forced removal, or problems when you sell the home.
What factors contribute most to the variance in custom deck pricing?
Material grade, deck size, elevation, site access, railing type, and design complexity drive most of the price difference between quotes. A simple rectangular ground-level deck costs far less than a multi-level build with custom curves, built-in seating, and premium composite boards. Local labor rates and permit fees also shift the total.
Can I finance a custom deck installation?
Many homeowners use home equity loans, HELOCs, or contractor-offered payment plans to spread the cost. Some lenders offer home improvement loans with fixed rates. Ask your contractor whether they partner with a financing company. Compare rates and terms before committing, and factor in how long you plan to stay in the home.