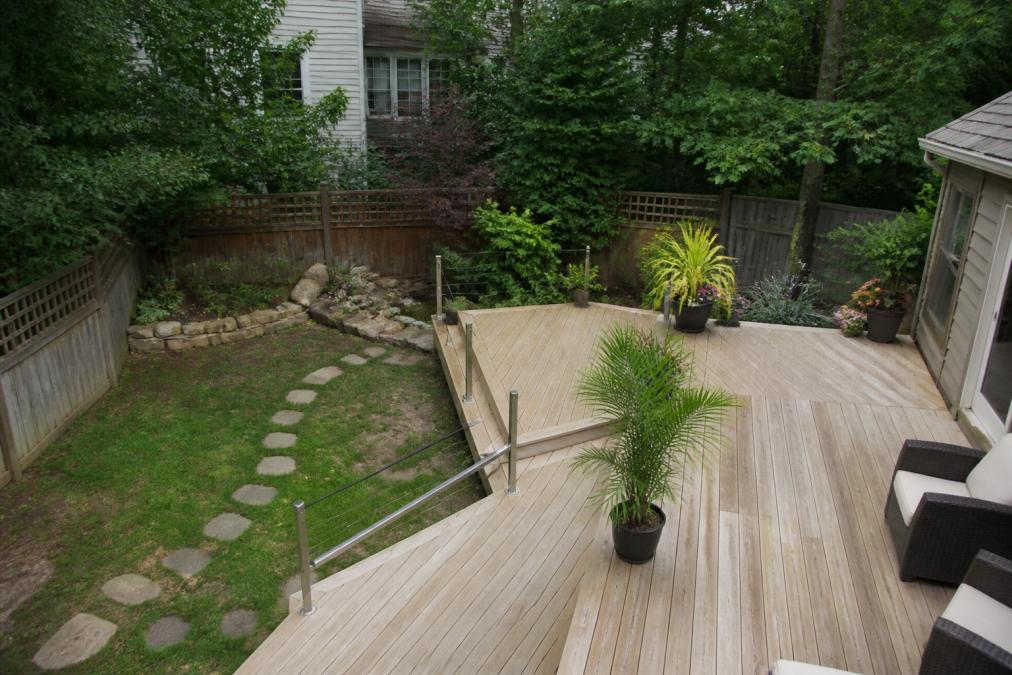
 how-to
How to Design a Deck for an Awkward Backyard
Table of Contents
- Start With a Site Assessment: Mapping Your Awkward Space
- Custom Deck Design for Small Backyards: Making Every Inch Count
- Multi-Level Deck Ideas for Sloped Yards
- Deck Landscaping Ideas for Uneven Terrain
- Permitting and Zoning for Non-Rectangular Decks
- DIY vs. Professional Contractor: A Decision Matrix
- Lighting, Staining, and Finishing Touches for Awkward Backyard Decks
- Conclusion
- Frequently Asked Questions
Last Updated: September 22, 2026
Start With a Site Assessment: Mapping Your Awkward Space
Designing an awkward backyard deck starts with measuring the space, not picking materials. We tell homeowners to spend an hour with a tape measure before spending a dollar on lumber, that prevents most mistakes that make decks feel disconnected from the house.
Measure the Footprint and Note Obstacles
Measure the full yard, not just the spot where you picture the deck. Mark on a sketch:
- Property lines and setbacks
- Tree trunks, roots, and stumps
- HVAC units, meters, and downspouts
- Existing patios, sheds, or fences
- Window and door positions on the house
Identify Sightlines, Traffic Patterns, and Drainage
Watch how water moves after rain. Low spots that stay wet need drainage solutions before you build. Then trace how people actually walk through the yard. Most families cut diagonally across a lawn, not along its edges.
Custom Deck Design for Small Backyards: Making Every Inch Count
Custom deck design for small backyards is about footprint optimization, not square footage. A compact deck that uses every corner well beats a large one with wasted space, so build features into the structure itself.
Built-In Bench Seating and Vertical Storage
Built-in bench seating solves two problems at once: seats without eating floor space, and a base that doubles as storage for cushions, tools, and toys. A bench along one railing can replace a whole set of chairs.
Vertical space is just as valuable:
- Wall-mounted planters on the railing
- A tall, narrow storage cabinet in one corner
- Hooks for string lights and grilling tools
- A trellis that adds privacy and greenery
Furniture Placement for Irregular Shapes
Angled corners and odd walls confuse standard furniture sets. Instead of forcing a rectangular table into a triangular space, match the furniture to the shape:
| Space Shape | Best Furniture Choice | Why It Works |
|---|---|---|
| Narrow strip | Bistro table, two chairs | Keeps a clear walking path |
| Angled corner | Round table | Fits curves, no wasted edges |
| Wide but shallow | Bench plus ottomans | Flexible seating, low profile |
| L-shaped area | Two small zones | Separates dining and lounging |
Multi-Level Deck Ideas for Sloped Yards
Multi-level decking is the standard fix for a sloped yard: instead of fighting the grade, you follow it. Each level becomes its own zone, connected by stairs.
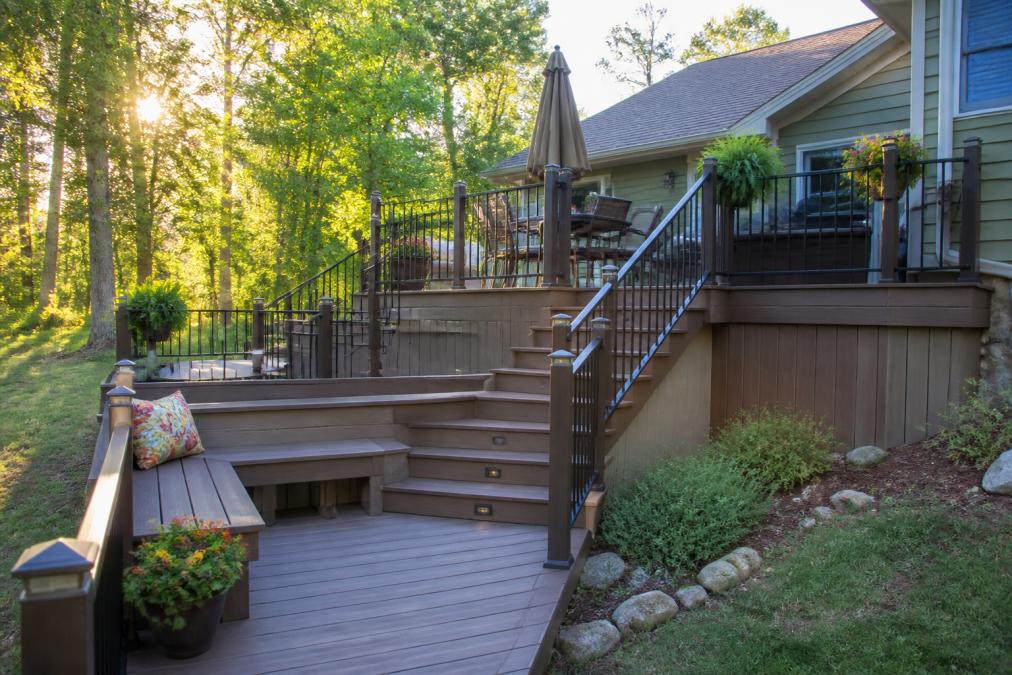
How to Break a Slope Into Levels
Set each level within a comfortable step range so the transition reads as intentional. Most builders keep single risers between 6 and 7.5 inches and landings at least 36 inches deep. The goal is a level that feels like a room, not a wide step.
Plan levels around how the yard is actually used:
- Put the main dining or lounging level closest to the house door
- Drop the grilling or utility level one step down and off to the side
- Reserve the lowest level for a fire feature, garden, or ground-level patio
- Align stairs with existing traffic paths so people do not cut across planting beds
Structural Load-Bearing for Non-Standard Shapes
Here is where most guides go quiet: odd shapes put uneven loads on the framing. A long cantilevered section or triangular platform needs extra support, not just longer beams. Load travels from decking through joists, beams, posts, and footings to undisturbed soil, and an irregular footprint breaks that path into segments that each need their own support.
Mechanisms worth understanding before you talk to a builder:
- Cantilevers. Joists can overhang a beam by a limited distance, and that limit shrinks as joist spacing widens. A long cantilever on an angled corner is where bounce and sag show up first.
- Span vs. spacing. Doubling joist spacing roughly halves the load a given board size can carry over the same distance. Span tables exist precisely because span, spacing, species, and load all move together.
- Point loads. A post under a corner of a triangular platform carries more concentrated weight than the same post in the middle of a straight run. Footing size should reflect that.
- Lateral restraint. Decks attached to a house need proper ledger attachment and lateral ties so the frame does not pull away. Irregular shapes with multiple attachment points need each connection detailed.
Ask your builder these questions:
- How deep are the footings, and do they reach below the local frost depth?
- How many posts support each level, and where are the point loads?
- Is the framing sized for the actual span at each bay, or just the average?
- How is the ledger flashed and attached where the deck meets the house at an angle?
- Are the stairs self-supporting, or do they rely on the deck frame?
When an Awkward Shape Needs an Engineer
Not every odd deck needs stamped drawings, but a licensed structural engineer is usually worth the cost when any of these apply:
- The deck sits more than a few feet above grade at its highest point
- The design includes long cantilevers or unsupported corners
- The yard slopes steeply enough that footings sit at very different depths
- The deck will carry a hot tub, pergola, or heavy roof structure
- Local code or the permit reviewer asks for engineered plans
Integrating Concrete and Wood Elements
Concrete and wood work well together on sloped sites. A concrete pad at ground level handles the wet, low end of the yard. Wood or composite framing takes over above it.
This mix gives you:
- A stable base where the ground stays damp
- Warmer, lighter decking at eye level
- Fewer posts needed on the low side
- A natural transition to patios or walkways
Deck Landscaping Ideas for Uneven Terrain
Deck landscaping ideas for uneven terrain should work with the slope, not against it. The deck and yard are one outdoor living space, so plan them together.
Retaining Walls and Slope Management
A retaining wall holds back soil so the deck has level ground to sit on. Gentle slopes may need only a low wall; steeper yards often need terracing, where the slope is broken into steps.
Good slope management covers:
- Drainage behind the wall so water doesn't pool
- Gravel or crushed stone for water flow
- Native plants that hold soil in place
- Weep holes that let trapped water escape
Privacy Screening and Shade Structures
Privacy screening matters most on small, close lots. Options include tall shrubs, lattice panels, and slatted screens attached to the railing.
Permitting and Zoning for Non-Rectangular Decks
Permitting rules don't care that your deck is an unusual shape, they care about height, size, and distance from property lines. An irregular footprint can trigger more review, not less, because the parts that push toward a setback or rise higher than the main platform each get measured on their own.
How an Irregular Footprint Changes the Review
Patterns that show up on awkward lots:
- Setbacks are measured to the closest point. A triangular corner that juts toward a side yard can blow a setback even if the rest of the deck is well inside it.
- Height is measured at the highest point. A multi-level deck that steps down a slope may still be tall at the uphill end, which can push it into a different review category.
- Easements and utility lines cross odd lots. Drainage easements, sewer lines, and overhead power lines often run along the same edges that make a yard awkward in the first place.
- Impervious surface limits apply to the whole lot. Some jurisdictions cap how much of a lot can be covered by structures and hardscape, and a large deck plus a patio can hit that cap.
Check with your local building department before ordering materials. Ask about:
- Setback rules for each property line, including the shortest distance allowed
- Maximum deck height without extra review, and how height is measured
- Railing height and spacing requirements
- Footing depth, frost depth, and inspection points
- Whether a survey, site plan, or engineered drawings are required
- Any lot coverage or impervious surface limits
What to Check Before You Build
Start with your property survey, which shows exact lot lines, easements, and flood zone notes. Then pull the local deck permit checklist and read it against your sketch, marking the closest point of the deck to each line.
A few practical steps that save time:
- Call 811 before any digging so underground utilities are marked (811 Before You Dig)
- Confirm whether your lot sits in a flood zone, since that can change footing and elevation rules
- Ask whether the reviewer wants a sealed site plan for an angled footprint
- Keep a copy of the approved plan on site during the build
DIY vs. Professional Contractor: A Decision Matrix
Most homeowners can handle a simple ground-level deck on flat ground. Anything with height, slope, or an odd shape is a different story. Use this matrix to decide.
| Your Situation | DIY | Hire a Pro |
|---|---|---|
| Flat yard, low deck, simple rectangle | Good fit | Optional |
| Sloped or uneven ground | Risky | Strongly advised |
| Multi-level design | Not advised | Required in practice |
| Complex permits or setbacks | Doable with time | Faster and safer |
| Structural questions or long spans | High risk | Essential |
| Hot tub, pergola, or roof load | Not advised | Essential |
DIY vs. Professional Contractor: A Decision Matrix
Most homeowners can handle a simple ground-level deck on flat ground. Anything with height, slope, or an odd shape is a different story. Use this matrix to decide.
| Your Situation | DIY | Hire a Pro |
|---|---|---|
| Flat yard, low deck | Good fit | Optional |
| Sloped or uneven ground | Risky | Strongly advised |
| Multi-level design | Not advised | Required in practice |
| Complex permits | Doable with time | Faster and safer |
| Structural questions | High risk | Essential |
Lighting, Staining, and Finishing Touches for Awkward Backyard Decks
Finishing touches decide whether a deck feels like an outdoor oasis or an afterthought. Start with lighting. Low-voltage step lights make level changes safe at night. Post-cap lights and string lights add warmth without glare.
- A single tone makes the space feel larger and calmer
- Contrasting tones on railings define each level
- A darker floor with lighter railings creates depth
Conclusion
An awkward yard isn't a barrier. It's a design brief. Measure carefully, plan around the slope and shape, and treat structure and permits as seriously as style.
Frequently Asked Questions
What is the 3/4/5 rule for decks?
The 3/4/5 rule is a carpentry method for checking square corners. Measure 3 feet along one side, 4 feet along the adjacent side, and if the diagonal between those points is 5 feet, the corner is perfectly square. This matters for awkward backyard decks because irregular footprints make it harder to keep framing true. A square frame prevents racking, ensures railing alignment, and keeps composite or wood boards running parallel. If your deck has multiple angles or bump-outs, apply the rule at every corner before attaching decking.
How do you maximize space on an irregularly shaped deck?
Maximize space by using built-in bench seating along edges, vertical storage between joists, and furniture scaled to the deck's narrowest point. For custom deck design for small backyards, place the main dining or lounge area where the deck is widest and use the narrower sections for traffic flow or container gardening. Multi-level decking can separate zones without walls. Keep railings slim and choose composite decking in lighter colors to make the space feel larger. Avoid oversized furniture that blocks sightlines or crowds walkways.
How can multi-level decking solve backyard slope issues?
Multi-level decking solves slope issues by creating flat, usable platforms at different elevations instead of one steep set of stairs. On a sloped yard, upper and lower tiers follow the grade, reducing the need for tall retaining walls or extensive grading. Each level can serve a different function: dining above, lounge or hot tub below. This approach also improves drainage because water flows away naturally. For multi-level deck ideas for sloped yards, plan stair placement early and confirm footing depth meets local frost line requirements.
What are the zoning and permit requirements for custom deck builds?
Zoning and permit requirements vary by municipality, but most decks need a building permit if they exceed a certain height or square footage. Check setback rules, lot coverage limits, and height restrictions before designing. For non-rectangular decks, submit a site plan showing exact dimensions and distances to property lines. Some areas also require engineering for multi-level or elevated structures. Always confirm with your local building department and homeowners association before construction. J Schick & Sons can guide you through the permit process for your area.